PRODUCT 07 · SHADE + SHELTER · STEEL FRAME ONLY
Steel Awnings, Canopies, and Gazebo Frames
Overhead structures fail in wind, not in sunshine. We engineer for the day it fails, not the day it looks nice.
Entry awnings, commercial canopies, and steel gazebo frames. Steel frame only. Roofing, fabric, and glazing are separate.
2026 pricing
Steel frame only. Installation available after site visit and field review.
| Item | 2026 budget range |
|---|---|
| Small entry awning | $2,800 – $4,500 |
| Commercial canopy | $4,500 – $9,000+ |
| Gazebo, standard steel frame | $8,000 – $18,000+ |
Budget pricing · 2026 Northern California · Not a quote — Fabrication only. Installation available after site visit and field review.
What we build
| Type | Detail |
|---|---|
| Small entry awning | Door and entry protection, wall-mounted, cantilevered or knee-braced |
| Commercial canopy | Larger spans over walkways, loading areas, drive-throughs, and equipment |
| Walkway cover | Continuous covered walkway between buildings |
| Steel gazebo frame | Freestanding covered structure, typically column supported |
| Equipment canopy | Weather protection over outdoor mechanical equipment |
| Structural support for fabric or shade systems | Frame only, with the fabric system by others. See shade sail posts |
Steel frame only. Metal roofing, polycarbonate, glazing, fabric, gutters, downspouts, and lighting are not included in the published ranges. Tell us the intended covering because it sets the frame's dead load and the drainage detail.
Uplift is what tears canopies off buildings
Ask what a canopy weighs and you will get a straight answer. Ask what happens when a 60 mph gust gets underneath it and you separate the fabricators who engineer from the ones who copy a detail.
An overhead structure has to resist wind uplift, which frequently governs the design over gravity load. That drives the connection into the building, the anchor selection, and sometimes the entire frame configuration. It is also the part building departments look at hardest, because a canopy that leaves the wall is a projectile.
We design to the applicable wind and snow loads for the actual location, and we stamp it when the jurisdiction asks.
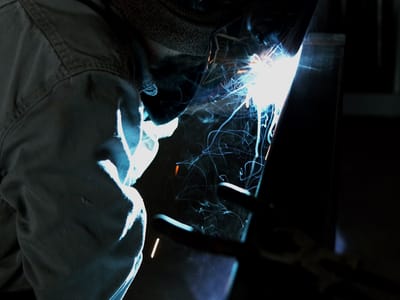
WELDING — SHOP TABLE 
SHOP BAY — FRAME WORK


What we need to quote a canopy or awning
- Plan dimensions: projection and width, or overall footprint for a freestanding structure
- Mounting: wall-mounted, column supported, or both
- What the wall is made of: wood framing, masonry, tilt-up concrete, or steel
- Height above the walking surface, and required clearance underneath
- Intended covering: metal panel, polycarbonate, membrane, fabric, or glazing
- Whether gutters and downspouts are required, and where the water goes
- Location, for wind and snow load
- Whether lighting or electrical is mounted to it
- Finish preference, or the environment
- Photos of the mounting surface
Divisions
Related services
Products
Related fabrication products
Shade Sail Posts, Outdoor Kitchen Frames, and Specialty Brackets
Shade sail posts $1,200-3,500, multi-post systems $5,000-18,000+, BBQ island frames $3,500-7,500, floating countertop brackets from $180 each.
Laser-Cut Decorative Panels and Privacy Screens
Laser cut decorative panels $55-95 per sq ft, privacy screens $75-120 per sq ft. Custom patterns cut, framed, finished, and installed from Sacramento.
Pricing
Published 2026 budget pricing
Miller 3 Engineering publishes budget ranges instead of hiding them. Guardrail runs $165 to $225 per linear foot, a light-duty mezzanine runs $18,000 to $35,000, and a 20 to 30 foot fixed ladder runs $3,500 to $7,500, in 2026 Northern California, fabrication only.
| Item | 2026 budget range |
|---|---|
| Standard steel handrail, 2-line | $140 – $185 per linear foot |
| Guardrail system, 42" OSHA | $165 – $225 per linear foot |
| ADA compliant rail | $180 – $240 per linear foot |
| Fixed ladder, 20–30 ft | $3,500 – $7,500 |
| Steel framed roof access hatch | $3,500 – $8,000 |
| Light duty mezzanine | $18,000 – $35,000 |
| Heavy industrial mezzanine | $35,000 – $75,000+ |
| Standard steel | $450 – $850 each |
Budget pricing · 2026 Northern California · Not a quote — Fabrication only. Installation available after site visit and field review.
Common questions
How much does a steel awning cost?
A small entry awning runs $2,800 – $4,500 and a commercial canopy runs $4,500 – $9,000 and up, in 2026 Northern California. Those figures are steel frame only. Roofing, glazing, fabric, gutters, and lighting are separate, and installation is quoted after a site visit.
Is the roofing material included?
No. Published pricing is for the steel frame. Metal panel, polycarbonate, membrane, and glazing are quoted separately or supplied by others. We detail the frame to receive whichever covering you select, so tell us at quote time rather than after fabrication.
What does a steel gazebo frame cost?
A standard steel gazebo frame runs $8,000 – $18,000 and up, frame only. Size, roof pitch, column detail, decorative work, and finish drive it. Roofing and any wood or decorative infill are separate.
Do canopies need a permit?
Frequently yes, particularly anything attached to a building or spanning a walkway, because wind uplift and the connection into the structure get reviewed. We have engineers on staff who design, draft, and stamp structures and pull permits when a project requires it.
Can you attach a canopy to a tilt-up or masonry wall?
Yes, and the anchorage design is the important part. Tilt-up, masonry, and wood-framed walls each take a different connection and a different anchor, and the wall's capacity has to be verified rather than assumed. Send photos and, if you have them, the building's structural drawings.
Can you build a canopy over our loading dock while we are operating?
Yes. Working around active operations is standard for us. Overhead work in a traffic area usually means staging the erection off-hours or in phases with the drive lane protected. See equipment installation for how we sequence work in occupied facilities.
Send projection, width, and what it mounts to
Plus your location, so we design to the right wind load.