PRODUCT 02 · ELEVATED STRUCTURE · STAMPED + PERMITTED
Steel Mezzanines: Light Duty and Heavy Industrial
The cheapest square footage in your building is the air above the floor you already own.
Designed, drafted, stamped, permitted, fabricated, and installed. A mezzanine is a structure, not a product you order from a catalog, and in California it is almost always a permit.
2026 pricing
Fabrication only. Installation available after site visit and field review.
| Item | 2026 budget range |
|---|---|
| Light duty mezzanine | $18,000 – $35,000 |
| Heavy industrial mezzanine | $35,000 – $75,000+ |
Budget pricing · 2026 Northern California · Not a quote — Fabrication only. Installation available after site visit and field review.
Guardrail, stairs, and ladder access are usually separate line items on a mezzanine quote. Budget them from the price guide: 42-inch OSHA guardrail at $165 – $225 per linear foot, fixed ladder 20–30 ft at $3,500 – $7,500.
Light duty versus heavy industrial
| Light duty | Heavy industrial | |
|---|---|---|
| Budget | $18,000 – $35,000 | $35,000 – $75,000+ |
| Typical use | Storage, offices over production, light assembly, parts staging | Equipment support, process platforms, forklift-served storage, heavy machinery |
| Live load | Lower design load | Higher design load, often equipment-specific |
| Deck | Bar grating, plate, or composite | Heavier plate, grating, or structural deck |
| Columns | Wider spacing, lighter sections | Closer spacing, heavier sections |
| Access | Stair or ladder | Stair, ladder, and often a pallet gate or lift point |
| Engineering | Stamped calculation typically required | Stamped calculation required, plus equipment anchorage |
What we need to quote a mezzanine
- Footprint: length by width, or a sketch
- Clear height required underneath, and the height available above
- What goes on it: people, storage, equipment. If equipment, its weight and footprint
- Load requirement, if your insurer, engineer, or process has specified one
- Access: stair, ladder, or both. Pallet gate or lift access
- Deck type preference: grating, plate, or solid
- Existing slab thickness and condition, if known
- Sprinkler, lighting, and any overhead conflicts
- Jurisdiction, for permit planning
- Whether the building is occupied during construction
In California, a mezzanine is a seismic problem before it is a storage problem
A freestanding elevated structure inside a building has to resist lateral load, and its columns have to be anchored to a slab that was probably not poured with that in mind. That means a real anchorage design, a real slab evaluation, and frequently a footing.
Catalog mezzanine kits are engineered for a generic condition. Your building is not generic. What arrives is a set of parts and a load table, and you are left to find an engineer who will stamp its installation into your specific slab in your specific seismic design category. That engineer will have questions the kit vendor cannot answer.
We have engineers on staff that design, draft, and stamp these structures and pull permits if necessary. The structure and the stamp come from the same company, which is the entire reason this is worth buying from a fabricator rather than a catalog.
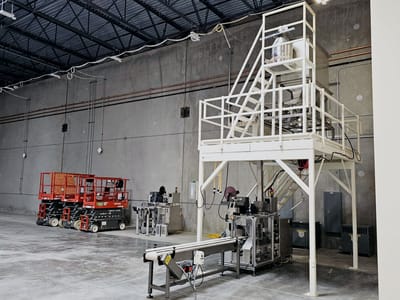
ACCESS PLATFORM — CONVEYOR AND HOPPER 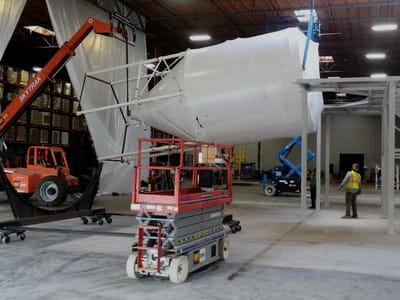
AIR HANDLING VESSEL — SET AND SUPPORTEDMANUFACTURING · DWG PRJ-07


What is usually in a complete mezzanine package
| Component | Notes |
|---|---|
| Columns, beams, and bracing | Sized to the load and the seismic category |
| Base plates and anchorage | Designed to the actual slab, not a generic detail |
| Deck | Bar grating, floor plate, or structural deck with a walking surface |
| Perimeter guardrail | 42-inch OSHA guardrail, priced per linear foot |
| Toe board | Where anything can fall onto a person below |
| Stair or ladder access | Stair for regular use, fixed ladder for maintenance access |
| Pallet gate or safety gate | Where material is lifted onto the deck |
| Column protection | Bollards or guards where forklifts operate. See bollards |
| Stamped drawings and permit | Where the jurisdiction requires it |
Divisions
Related services
Products
Related fabrication products
Steel Handrails, Guardrails, and ADA Rails
Steel handrail $140-185/LF, 42-inch OSHA guardrail $165-225/LF, ADA rail $180-240/LF. Fabricated in Rancho Cordova, stamped and permitted when required.
Commercial Ladders and Roof Access Hatches
Fixed ladders 20-30 ft at $3,500-7,500, steel framed roof access hatches $3,500-8,000. Fall-arrest retrofits built to the California 20-foot trigger.
Pricing
Published 2026 budget pricing
Miller 3 Engineering publishes budget ranges instead of hiding them. Guardrail runs $165 to $225 per linear foot, a light-duty mezzanine runs $18,000 to $35,000, and a 20 to 30 foot fixed ladder runs $3,500 to $7,500, in 2026 Northern California, fabrication only.
| Item | 2026 budget range |
|---|---|
| Standard steel handrail, 2-line | $140 – $185 per linear foot |
| Guardrail system, 42" OSHA | $165 – $225 per linear foot |
| ADA compliant rail | $180 – $240 per linear foot |
| Fixed ladder, 20–30 ft | $3,500 – $7,500 |
| Steel framed roof access hatch | $3,500 – $8,000 |
| Light duty mezzanine | $18,000 – $35,000 |
| Heavy industrial mezzanine | $35,000 – $75,000+ |
| Standard steel | $450 – $850 each |
Budget pricing · 2026 Northern California · Not a quote — Fabrication only. Installation available after site visit and field review.
Common questions
How much does a steel mezzanine cost?
A light duty mezzanine runs $18,000 – $35,000 and a heavy industrial mezzanine runs $35,000 – $75,000 and up, in 2026 Northern California, fabrication only. Guardrail, stairs, and ladder access are typically priced separately, and installation is quoted after a site visit. For a realistic all-in budget, add perimeter guardrail at $165 – $225 per linear foot and access at $3,500 – $7,500 for a fixed ladder.
Do I need a permit for a mezzanine?
In practice, almost always. An elevated structure with people or storage on it is a structural addition, and California jurisdictions review it. It is also a fire and egress question, because a mezzanine changes the occupancy picture underneath it. We have engineers on staff who design, draft, and stamp structures and pull permits when a project requires it, so the drawing set that goes to the building department comes from the same company that builds it.
Can you build a mezzanine in an operating facility?
Yes. Working inside live operating plants is what we do. The plan usually involves prefabricating as much as possible in the shop, erecting in stages around production, containing hot work, and doing the disruptive portion off-shift. See equipment installation for how we sequence work in occupied buildings.
What live load will it be rated for?
That is set at design time based on what goes on it, and it is stated on the stamped drawing. Tell us whether it carries people, pallet storage, or equipment, and if equipment, tell us the weight and footprint.
Can you put equipment on a mezzanine?
Yes, and it is one of the more common industrial uses. Equipment support mezzanines carry their own considerations: vibration, dynamic load, service access, and the utility runs that have to reach the deck. Because we also do equipment installation and utility tie-ins, the platform and the machine on it can be one scope.
How long does a mezzanine project take?
Engineering and permit review usually take longer than fabrication and erection combined, and the permit portion belongs to your jurisdiction's calendar. Add a galvanizing or coating cycle if the finish requires it. Ask for a schedule at quote and we will separate the parts we control from the parts we do not.
Can you install a mezzanine kit I already bought?
Yes. Installing already-purchased structures for the end user is a defined service line within 600 miles of Sacramento. Be aware that you may still need a local engineer to stamp the anchorage into your slab, and we can handle that side too.
Send the footprint and what goes on top
Length, width, clear height needed underneath, and whether it carries people, pallets, or a machine.