PROJECT · ARCHITECTURAL STEEL · ELEVATED STRUCTURE
Wrap-Around Steel Deck and Balcony
A multi-face elevated steel structure following a building perimeter. Architectural work, built with the engineering discipline of a process platform.
Architectural steel and specialty fabrication sits alongside the industrial work in the M3E portfolio, and it is the same shop, the same engineers, and the same standards.

Project photography
AFTER — DECK AND BALCONY FRAMEDM3E-PRJ-08 · FIG 01 DECK FRAMING — JOISTS SETM3E-PRJ-08 · FIG 02 SETTING STEEL — CRANE PICKM3E-PRJ-08 · FIG 03 EDGE FRAMING AND STAIR STRINGERSM3E-PRJ-08 · FIG 04 CRANE SET UP — MOUNTAIN LOTM3E-PRJ-08 · FIG 05 FRAME ERECTED — PRE-DECKM3E-PRJ-08 · FIG 06 WALKWAY AND SLATTED ROOFM3E-PRJ-08 · FIG 07
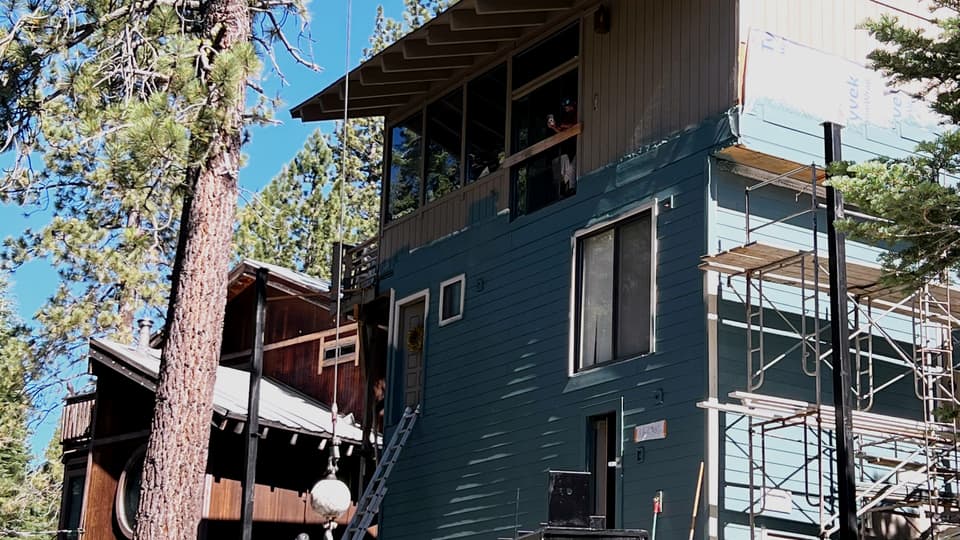
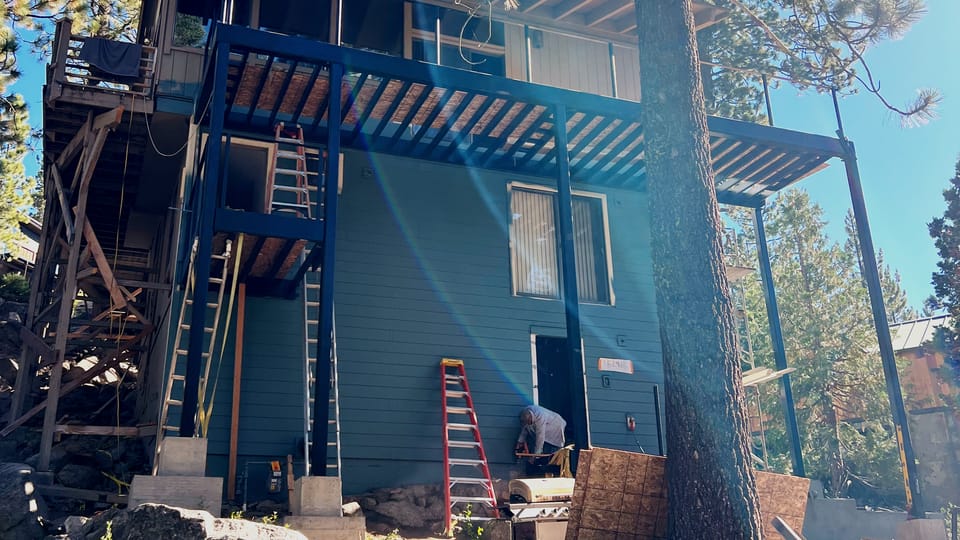
BEFORE — HOUSE FACE, NO STRUCTURE → AFTER — DECK AND BALCONY FRAMED
Every corner is a decision
A rectangular deck off one wall is a straightforward structural problem: a ledger, some joists, and a beam.
A deck that wraps a building is a different exercise. Each face has its own attachment condition, and the building rarely cooperates: different wall constructions on different elevations, windows and doors that dictate where a beam cannot go, changing grade below, and corners where two framing directions have to meet and still drain.
Then the guardrail follows the same perimeter, so every corner and every transition repeats through the rail package too.
That is architectural work with structural stakes, and it is precisely where the fabricator having engineers on staff matters. We have engineers on staff that design, draft, and stamp these structures and pull permits if necessary.
Scope on a project like this
| Element | Notes |
|---|---|
| Steel deck frame | Beams, joists, columns, and the connection into the existing building |
| Attachment and connection design | Different on each elevation, based on what the wall is actually made of |
| Columns and footings | Where the structure is not fully building-supported |
| Guardrail | Perimeter rail, priced per linear foot. See handrails and guardrails |
| Stairs and landings | Access to grade or between levels |
| Drainage | Slope and detail so water leaves the structure rather than sitting on it |
| Stamped drawings and permit | Where the jurisdiction requires it |
| Walking surface | Composite, wood, concrete, or pavers, typically by others. Published pricing is steel structure only |
The reason clients keep choosing it
Wood-framed exterior elevated structures fail in a predictable way. Water gets into a connection, sits, and rots the framing from inside where nobody can see it, usually at the ledger, which is the worst possible place.
California's inspection requirements for exterior elevated elements exist because of exactly that failure mode, and a large share of those inspections find it.
The full detail
Steel removes it. Properly finished and detailed to drain, a steel deck frame is dimensionally stable, does not rot, does not attract termites, and can carry longer spans and cantilevers than wood, which frequently produces a better structure with fewer columns in the way.
The trade is cost up front and the requirement that the finish and the details be right, because steel's failure mode is corrosion and it starts wherever water is allowed to sit.
Divisions
Related services
Products
Related fabrication products
Common questions
What does a steel deck or balcony cost?
A residential balcony structure runs $12,000 – $25,000 and a commercial deck frame runs $25,000 – $75,000 and up, in 2026 Northern California, steel structure only. Guardrail is separate at $165 – $225 per linear foot for 42-inch OSHA, or $200 – $300 per linear foot for a decorative banister. Walking surface, waterproofing, and installation are quoted separately. See the 2026 price guide.
Do you do residential work like this?
We mostly operate in the commercial and industrial sphere, and we are open to larger high-end residential. A substantial deck or balcony structure that needs engineering, a stamp, and a permit is squarely in scope. A small repair usually is not.
Can you replace a failing wood balcony with steel?
Yes, and it is a common reason clients call. The engineering question is always the connection into the existing building and whether the supporting structure is sound after however long the water has been getting in. We field-verify before quoting rather than pricing from a plan, because on a replacement the existing condition is the project.
Is the decking surface included?
No. Published pricing is steel structure only. Composite decking, wood, concrete topping, pavers, waterproofing, and flashing are separate. Tell us the intended surface at design time, because it changes framing spacing, drainage detail, and the connection design.
Do you handle the permit?
Yes, when the project requires one. We have engineers on staff who design, draft, and stamp structures and pull permits if necessary, and responding to plan check comments is part of that scope rather than something handed back to the owner mid-review.
Send plan dimensions and photos of every elevation it touches
On a wrap-around structure, each face is its own connection problem.